




Personio Offices. INPULS Studio. Munich.
Architecture and interior photography by Daniel Schäfer documenting the Munich offices of Personio, the European HR technology company, designed by INPULS in collaboration with Stenger2 Architekten.
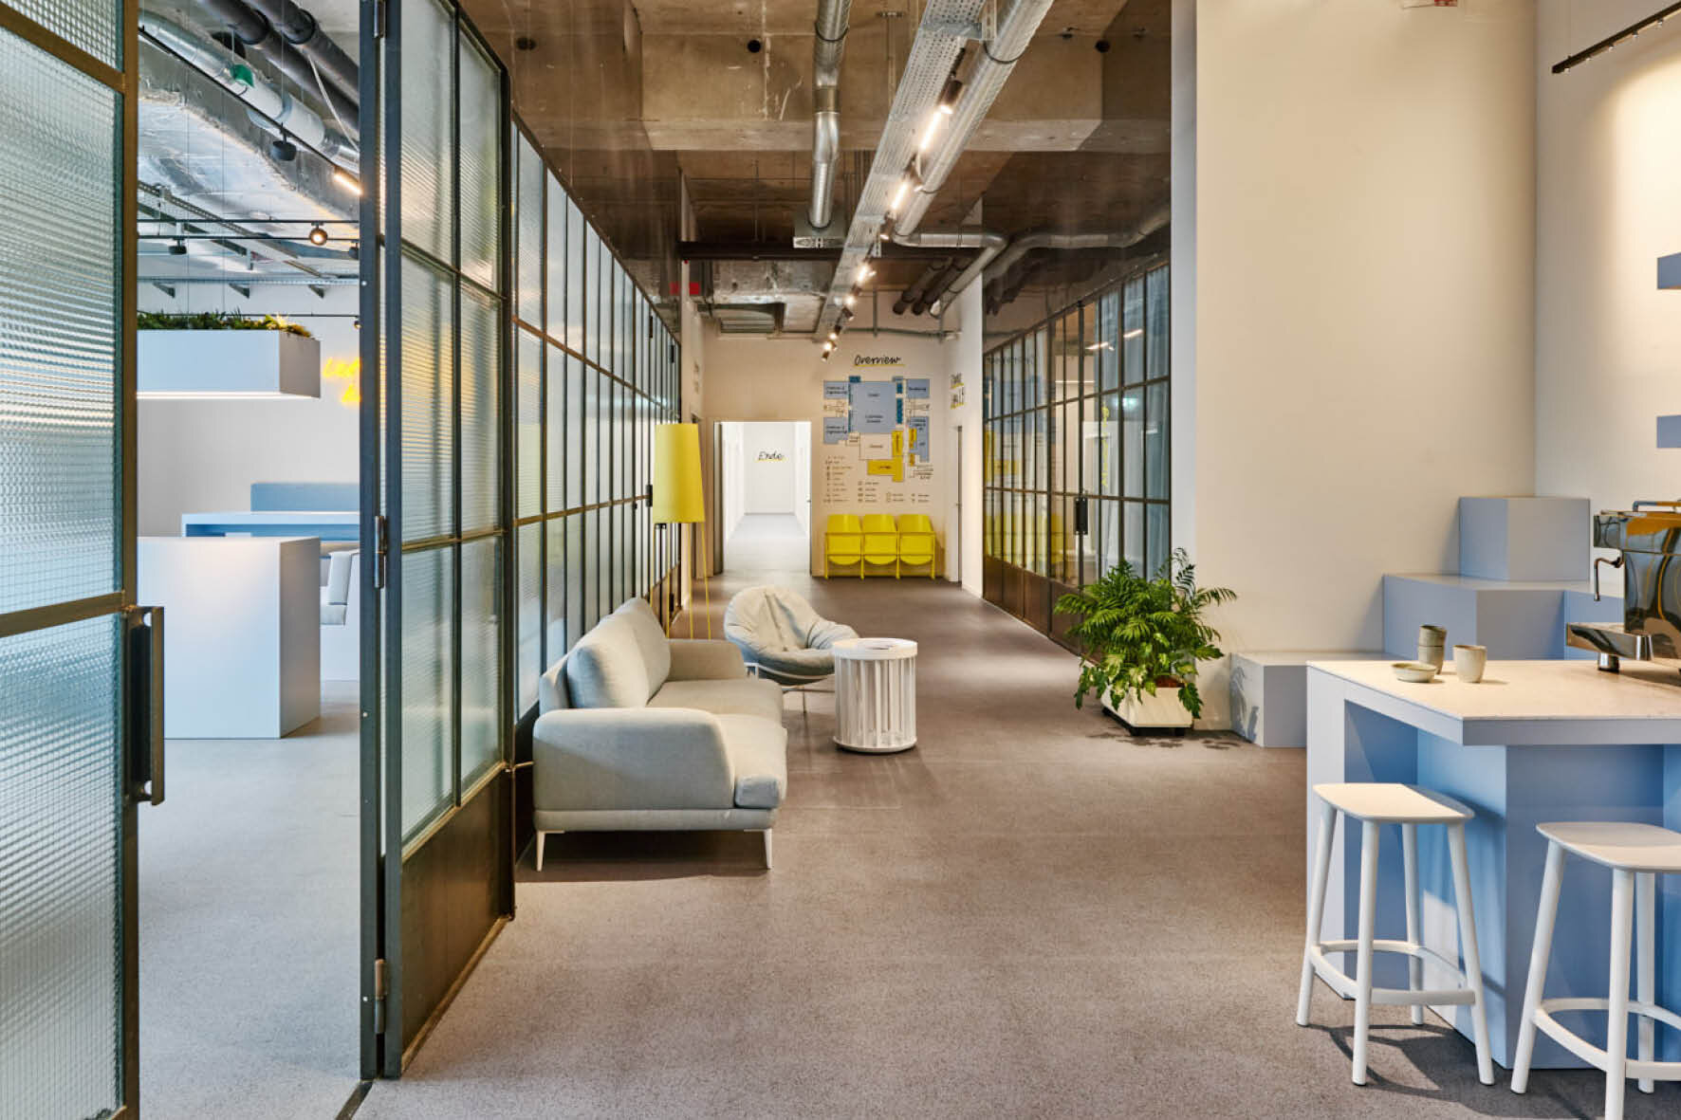
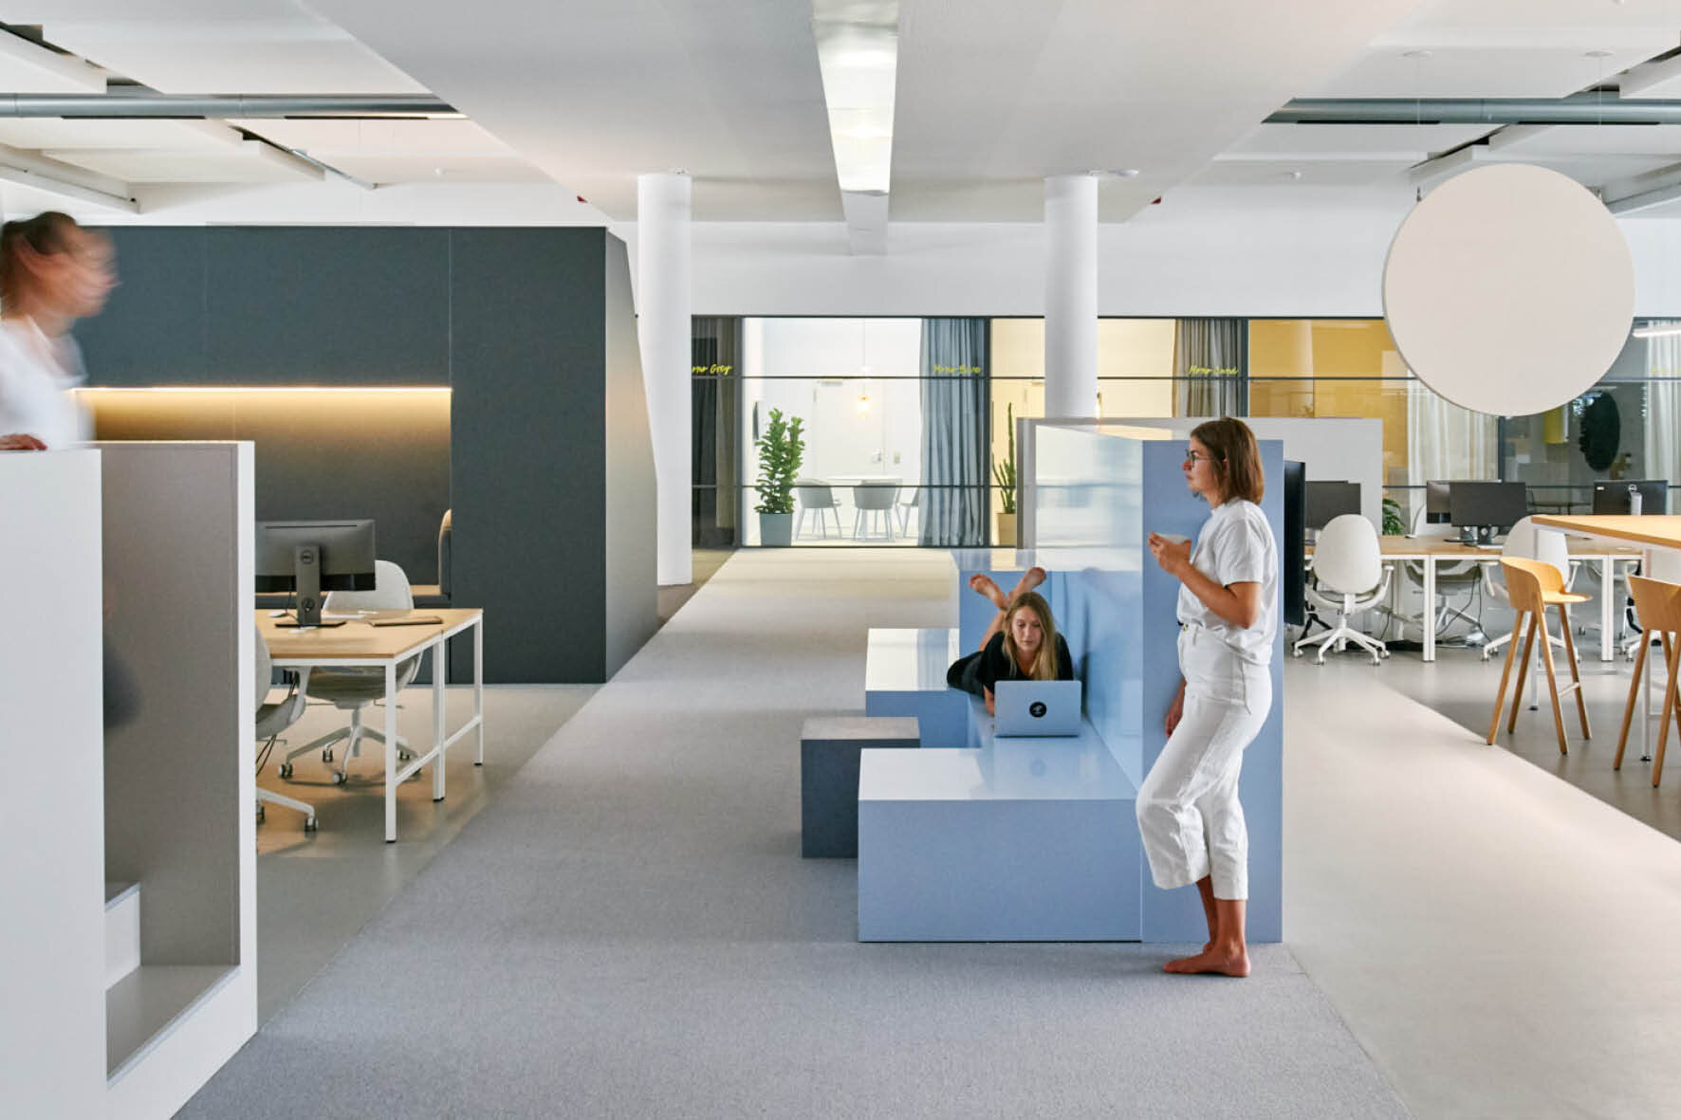
Conceived to accommodate a growing organisation, the workplace introduces a flexible spatial concept that connects corporate identity with contemporary office design. A modular system of colours, materials and architectural elements distinguishes areas for focused work, communication, informal meetings and social interaction.
Light blue marks the public and transitional spaces, while anthracite, grey and softer neutral tones define different working environments. Monolithic elements, integrated seating and adaptable furniture create opportunities for employees to use the spaces in different ways.
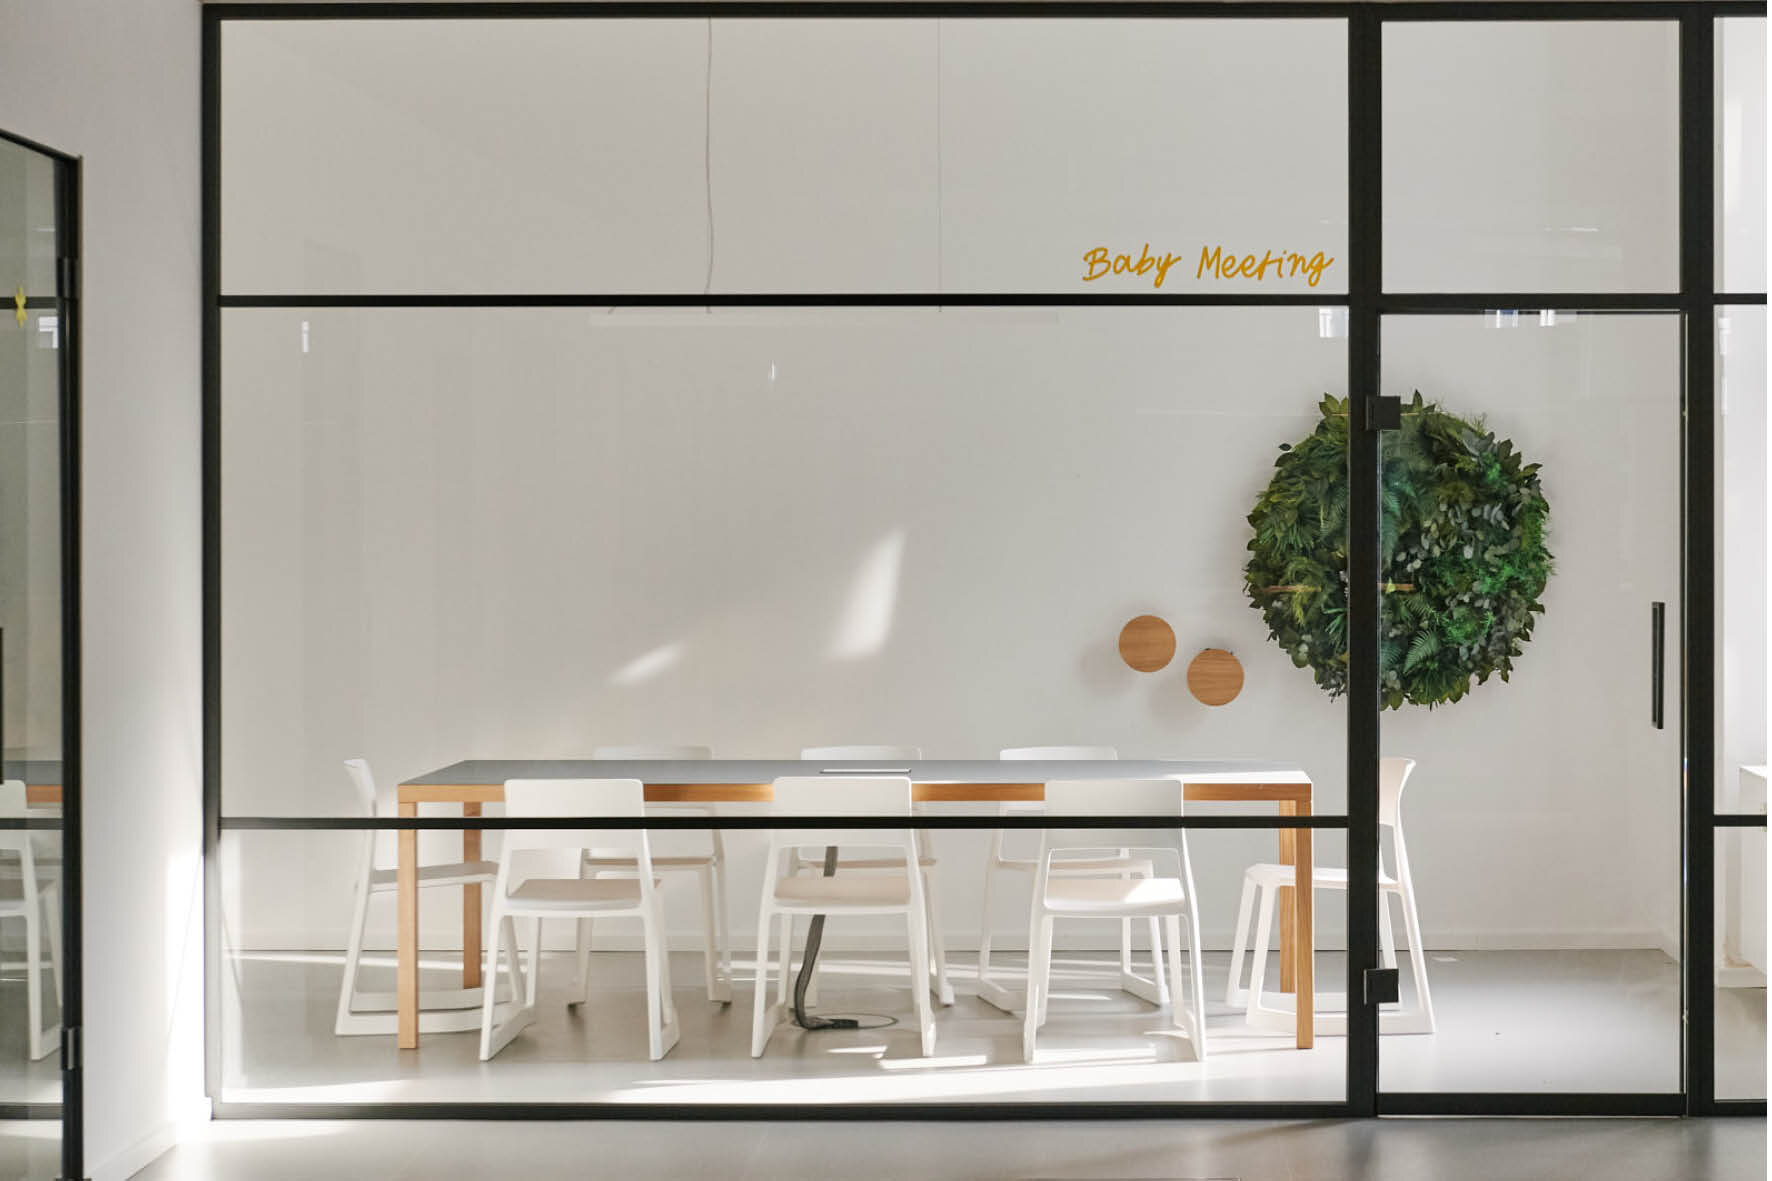
The design combines open-plan workstations with enclosed meeting rooms, collaborative areas and informal gathering spaces. Natural materials, greenery and carefully considered lighting soften the contemporary office environment, balancing functionality with a sense of openness and comfort.
Through architectural perspectives, spatial compositions and material details, the photographic series by Daniel Schäfer Studio explores the relationship between workplace design, corporate identity and the everyday experience of the people who inhabit these spaces.
The project was featured in Office Snapshots and is also presented in the INPULS project portfolio, with photography credited to Daniel Schäfer.
Workplaces & Corporate Photography
Photography © Daniel Schäfer / DANIEL SCHÄFER STUDIO
Commissioned by INPULS
Munich. Germany.
Interior Design INPULS
Planning Partner Stenger2 Architekten
Selected Publications.
Office Snapshots
INPULS Project Portfolio
» View Fuchs Breton Residence
» Explore more projects in Selected · News · Gallery
» For commissions, collaborations and image licensing enquiries, please contact Daniel Schäfer Studio.